 Interior photograph
01
Real width
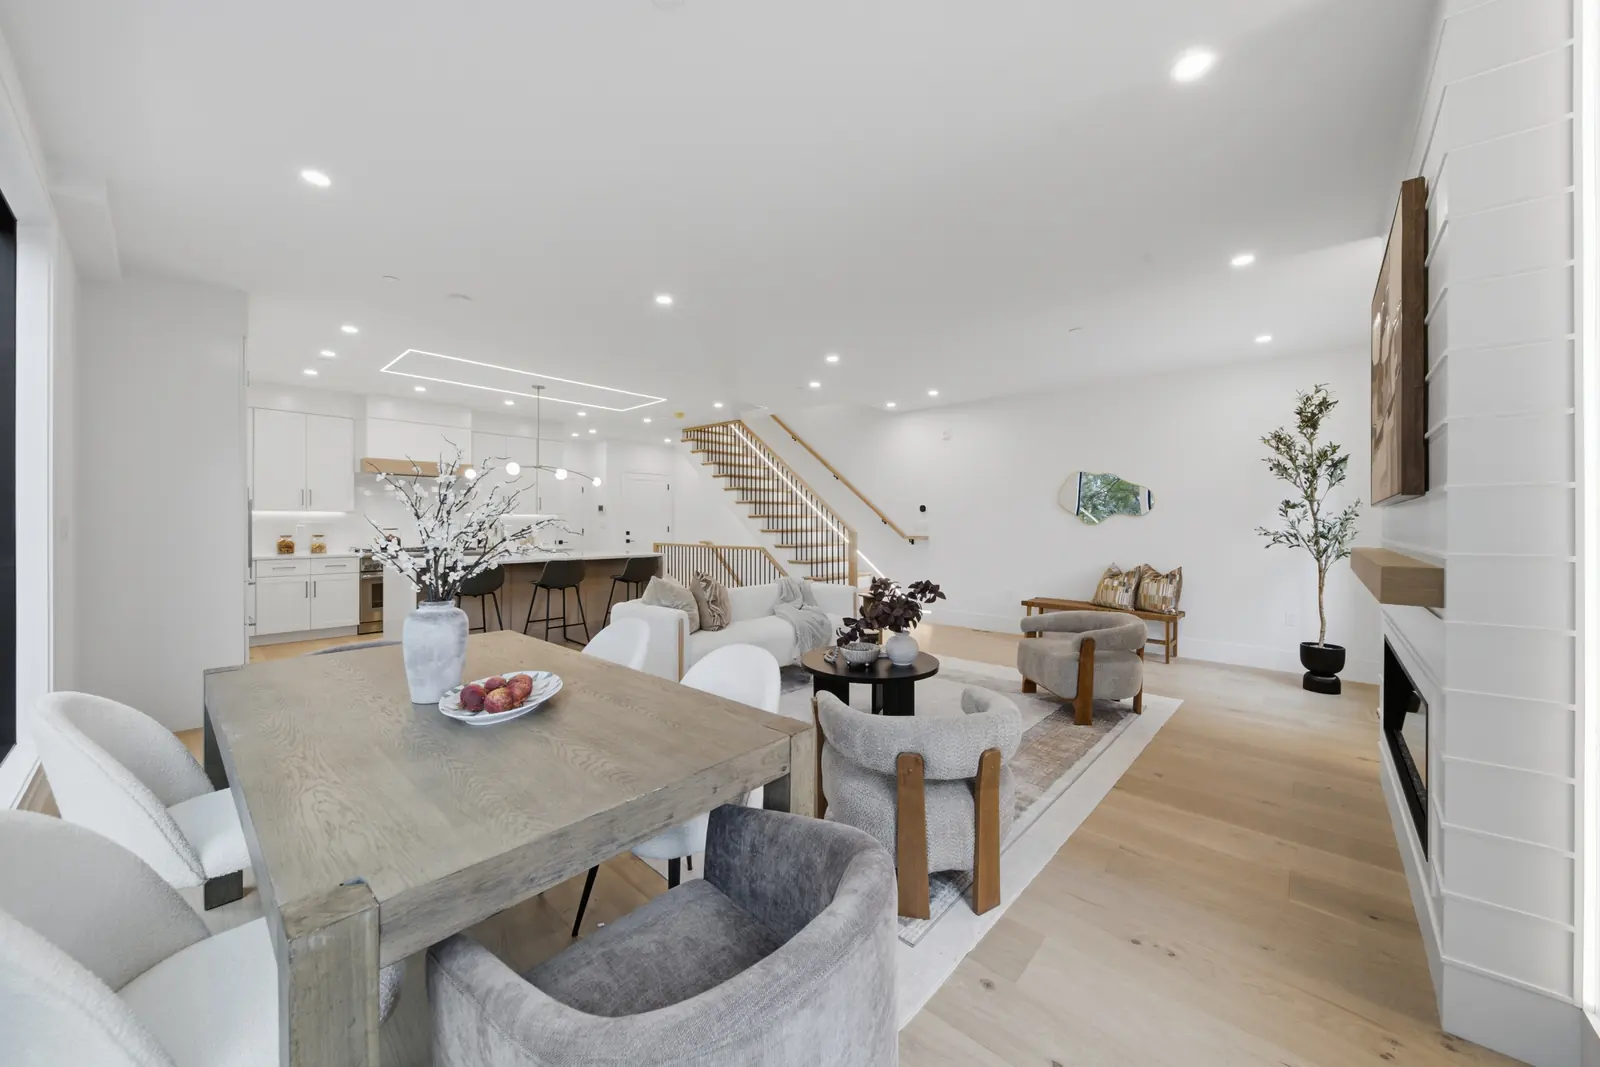
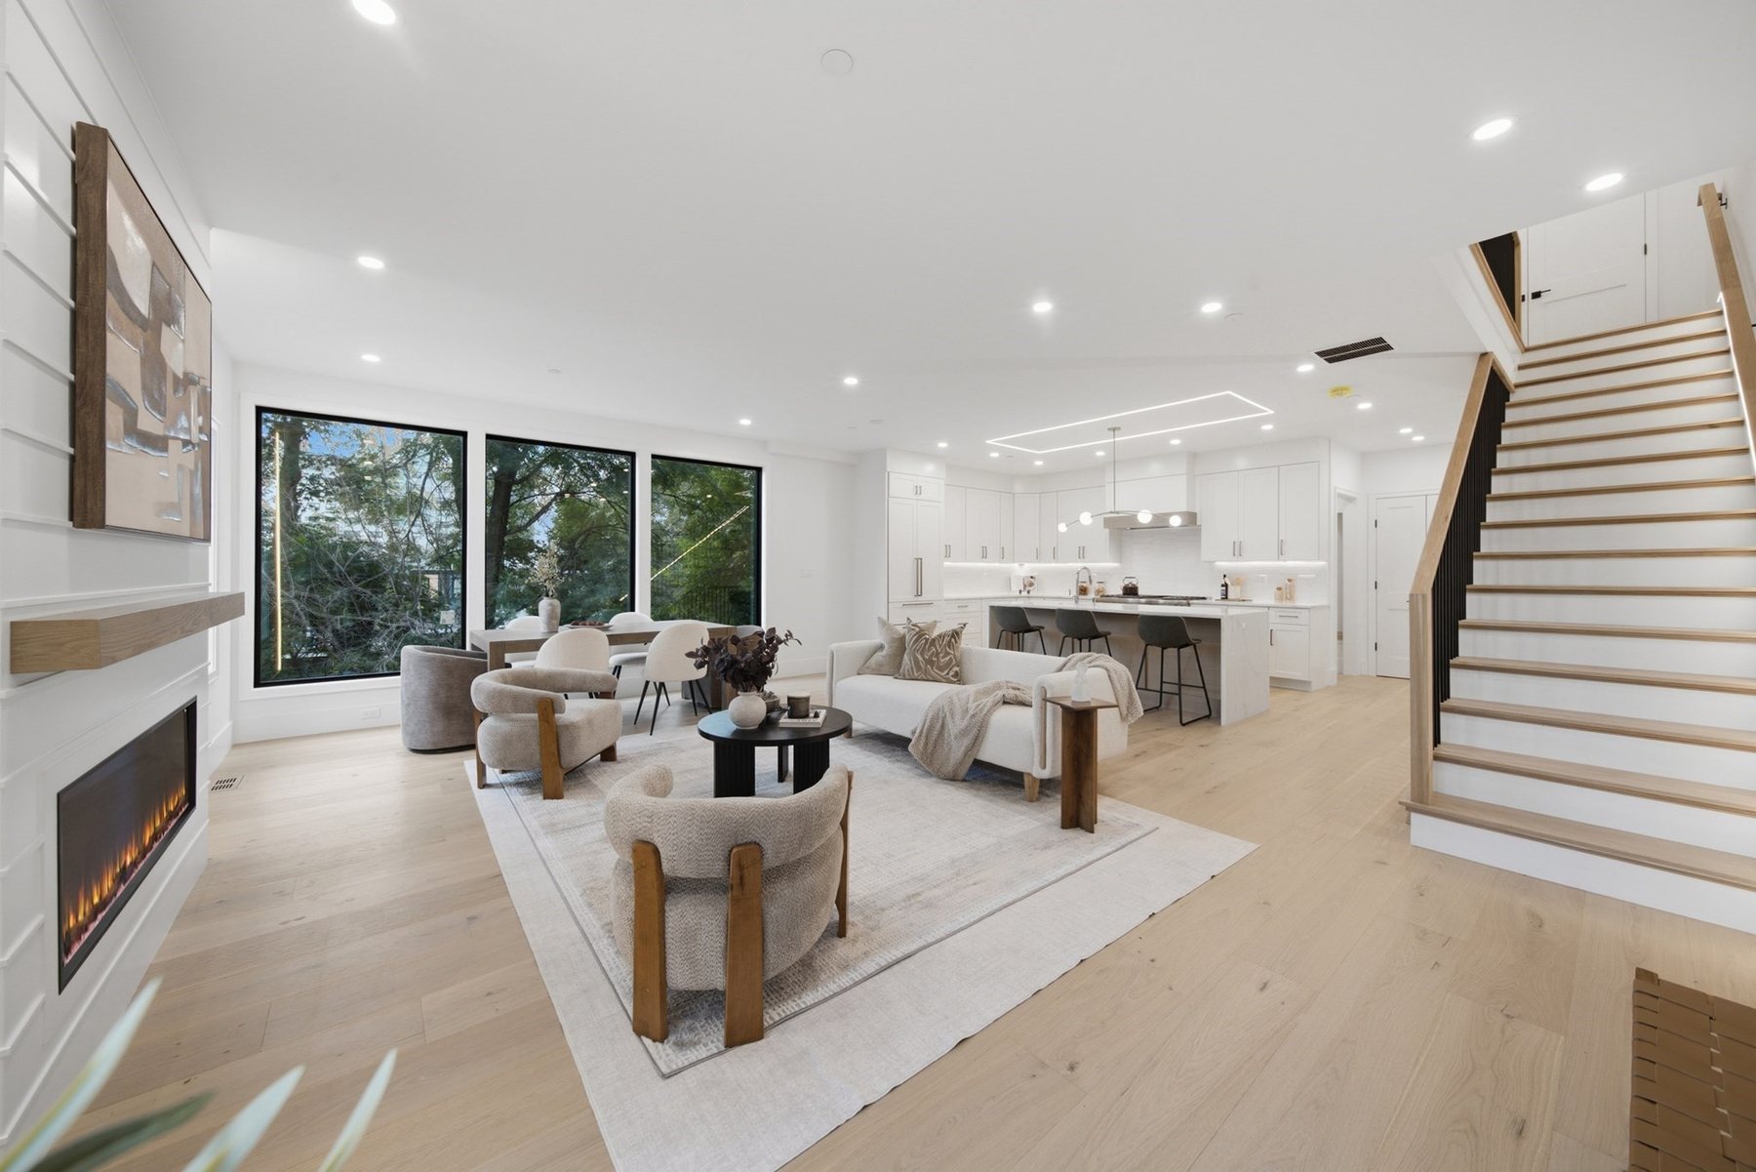
More than 22 feet wide, allowing living, dining, and kitchen spaces to relate naturally.
Project photograph
421 East Sixth | South Boston
A limited collection of four new-construction townhomes near the top of Telegraph Hill, shaped around real width, private roof decks, side-by-side garage parking, a heated driveway, and expansive water views.
The collection
City homes should not feel like a compromise. At 421 East Sixth, more-than-22-foot-wide plans create open living areas and meaningful separation across three levels. Private roof decks and recessed bedroom decks bring the water into view. Thermador kitchens, electric living-room fireplaces, and a heated driveway with drainage add the everyday ease that makes a city home work.
4
residences
4
bedrooms
4 full + 1 or 2 half
bathrooms
3
living levels
2-car
side-by-side garages
Private
roof decks
Photographs
Listing photographs from Residence 3 and Residence 4.
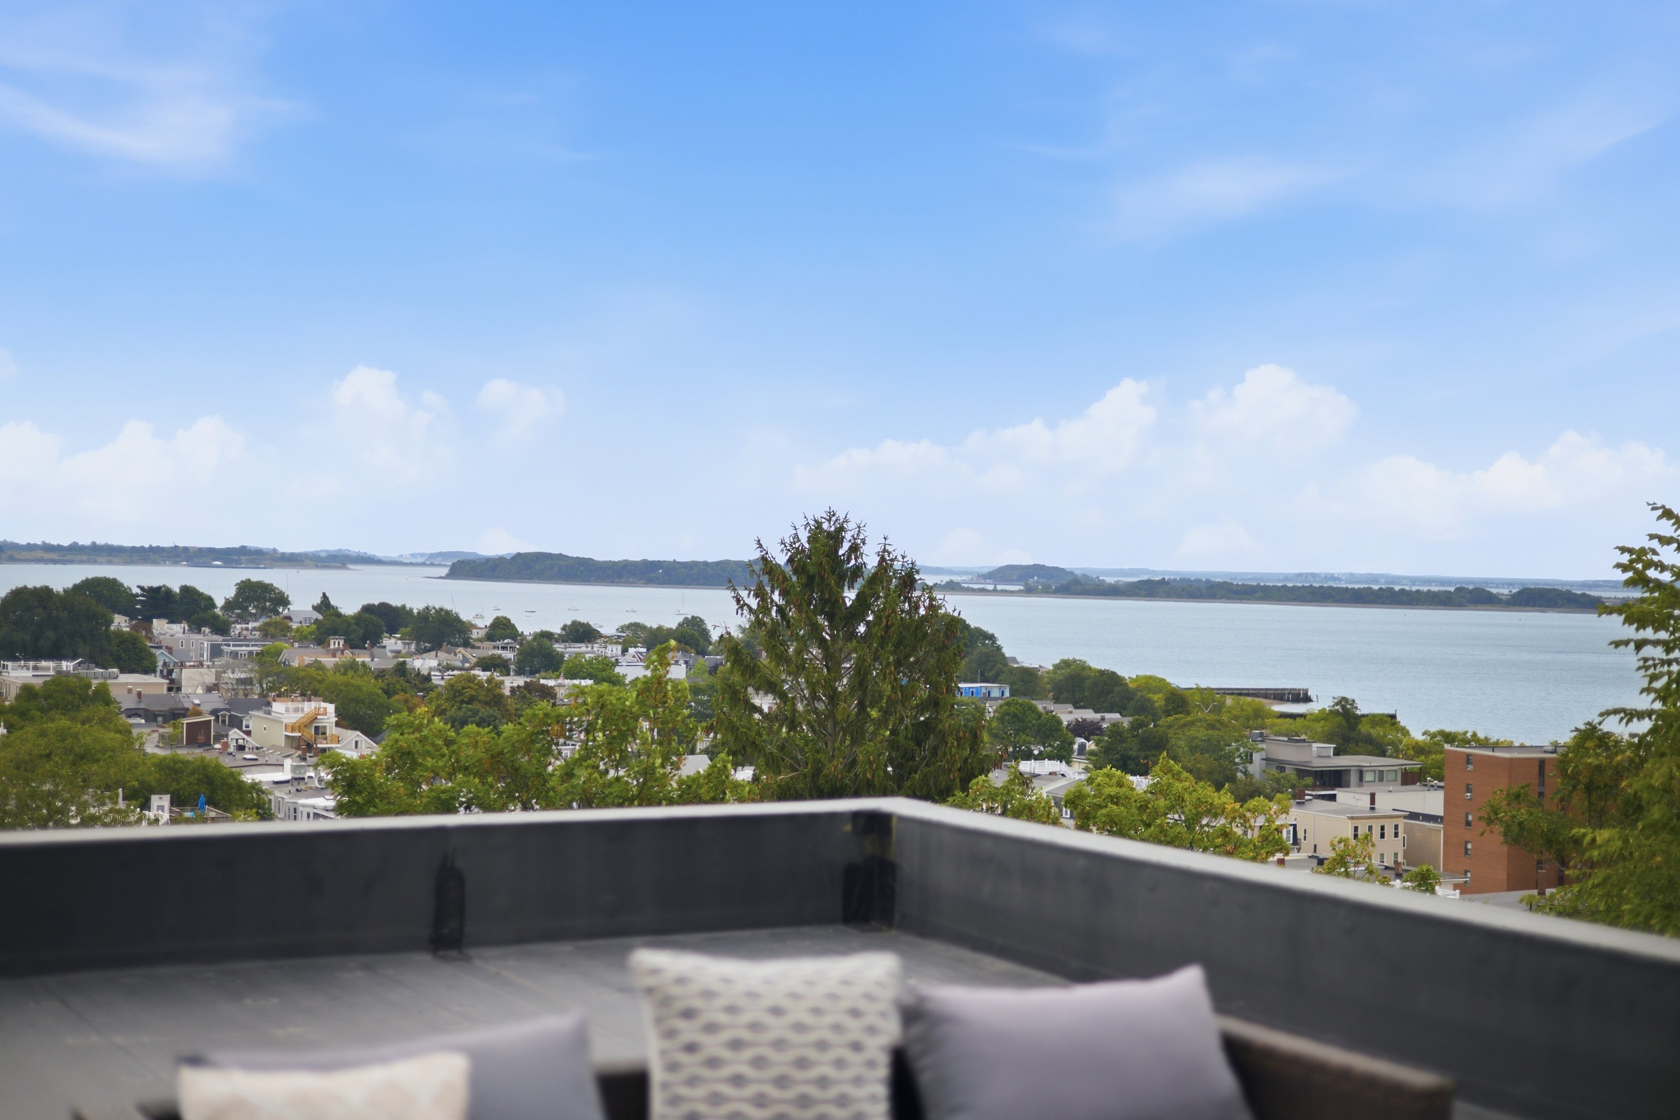
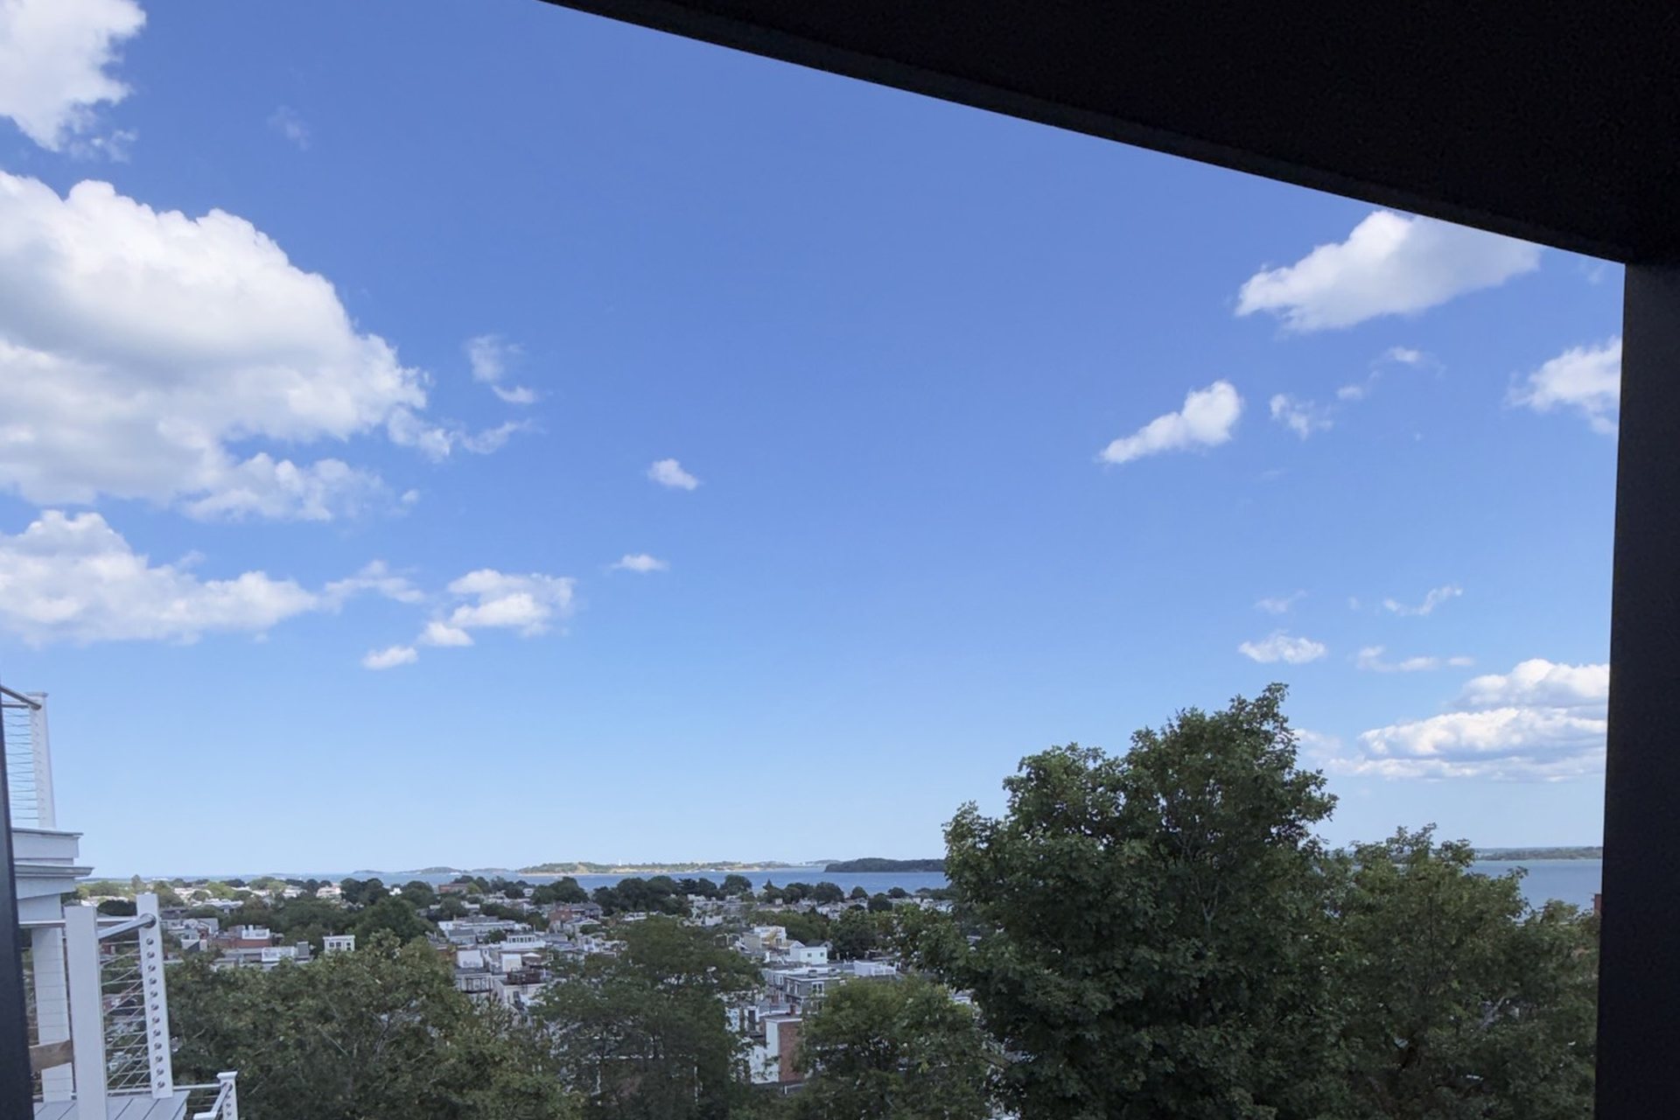
Panoramic harbor view from the private roof deck
The architecture
Interior photograph01
More than 22 feet wide, allowing living, dining, and kitchen spaces to relate naturally.
 Interior photograph
02
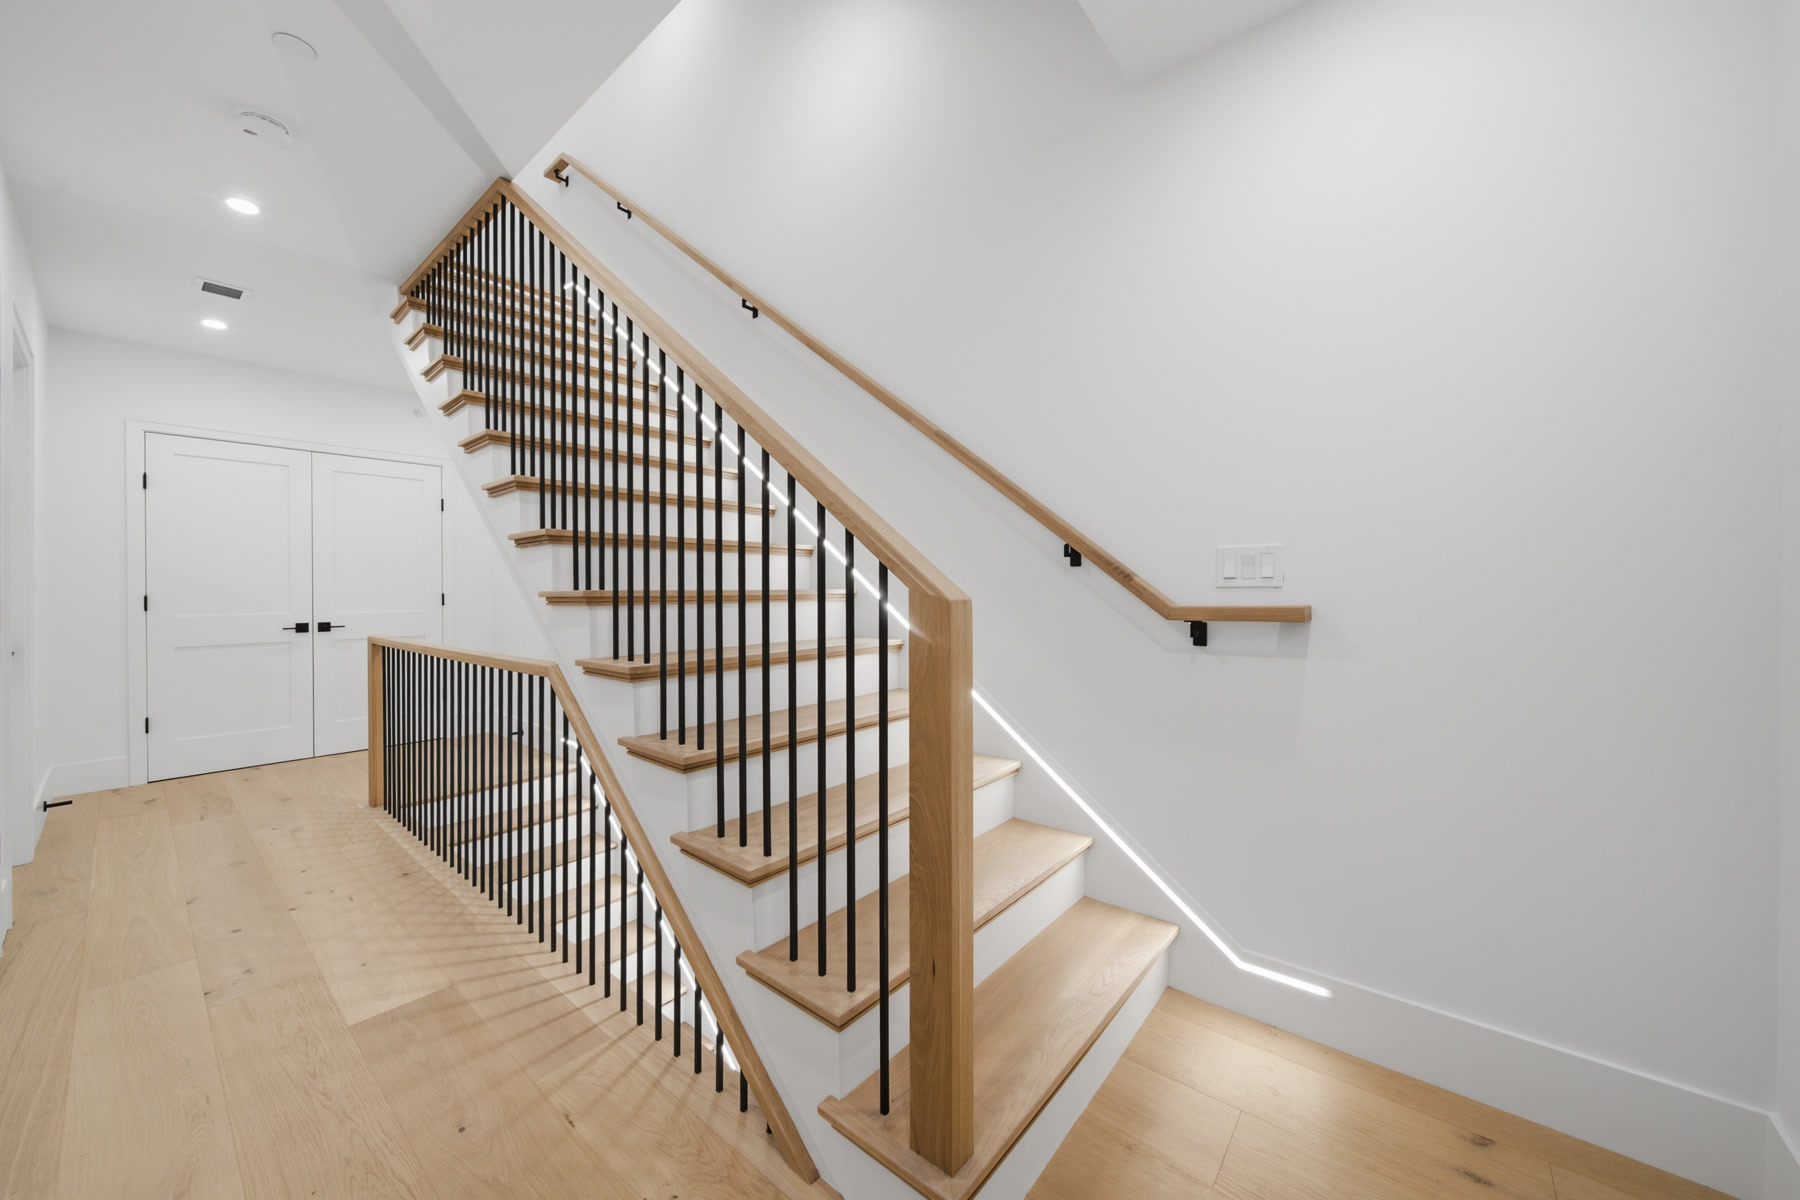
Three living levels that support privacy, work, guests, and everyday life. Primary suites occupy the top floor, with a built-in wet bar at the base of the stair to the roof deck.
 Project photograph
03
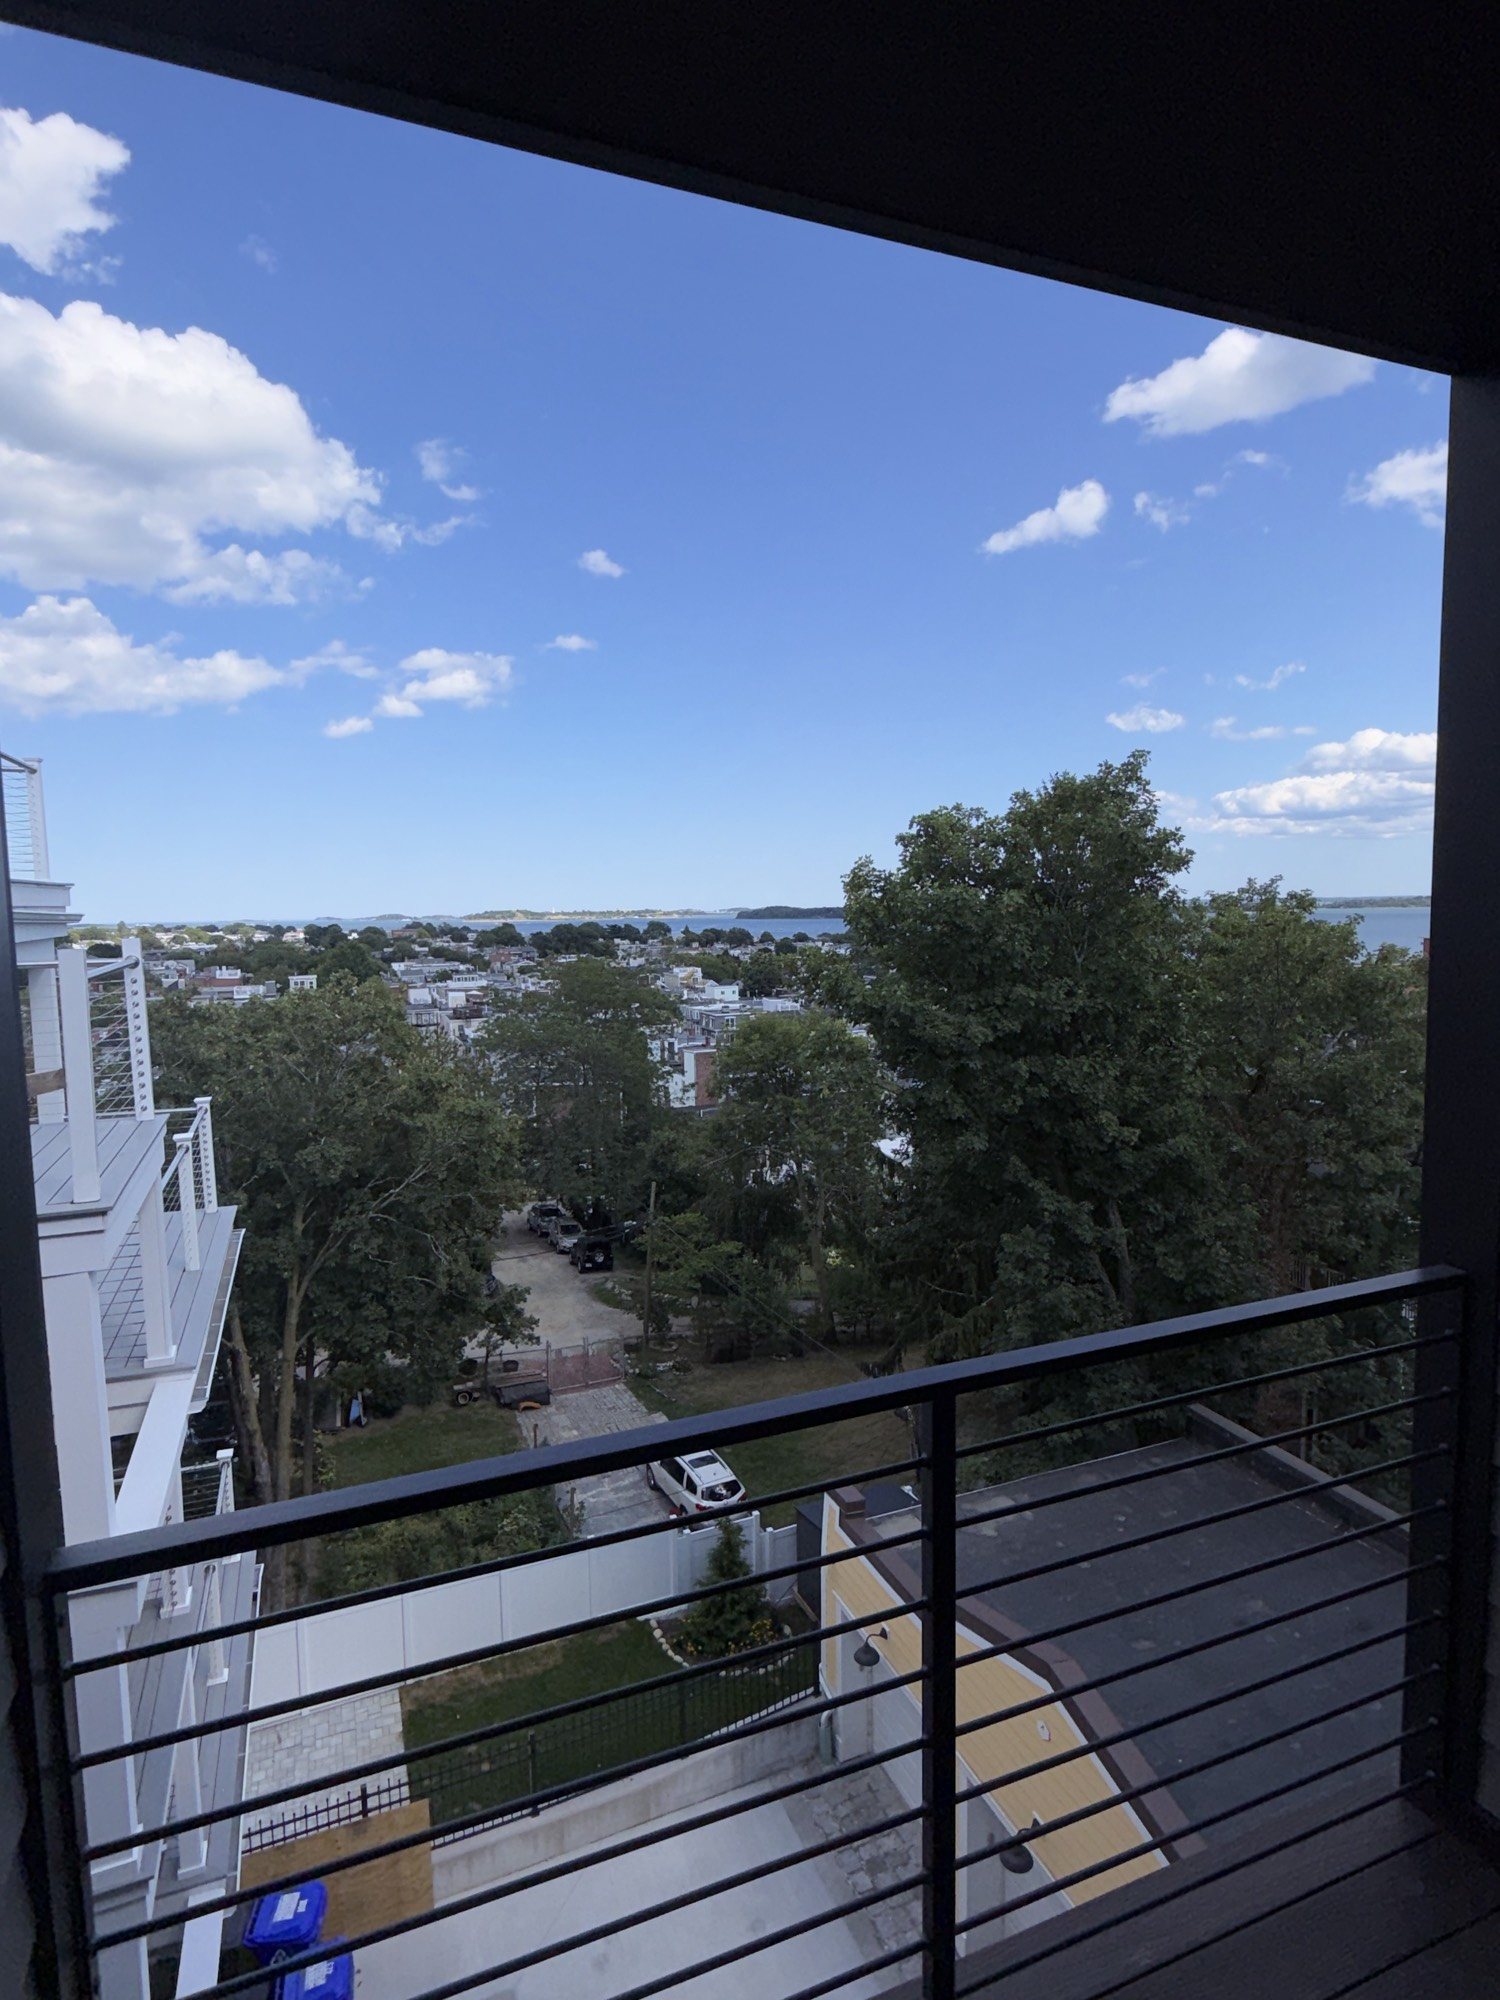
Large private roof decks, plus recessed decks at the primary and second bedrooms with ocean views.
Inside the homes
Each residence includes an electric fireplace in the living room.
Raised-paneling accent walls and large floor-to-ceiling windows on the top floor.
On the top level, outside the primary bedroom, a built-in wet bar sits at the bottom of the stairway that leads to the roof deck.
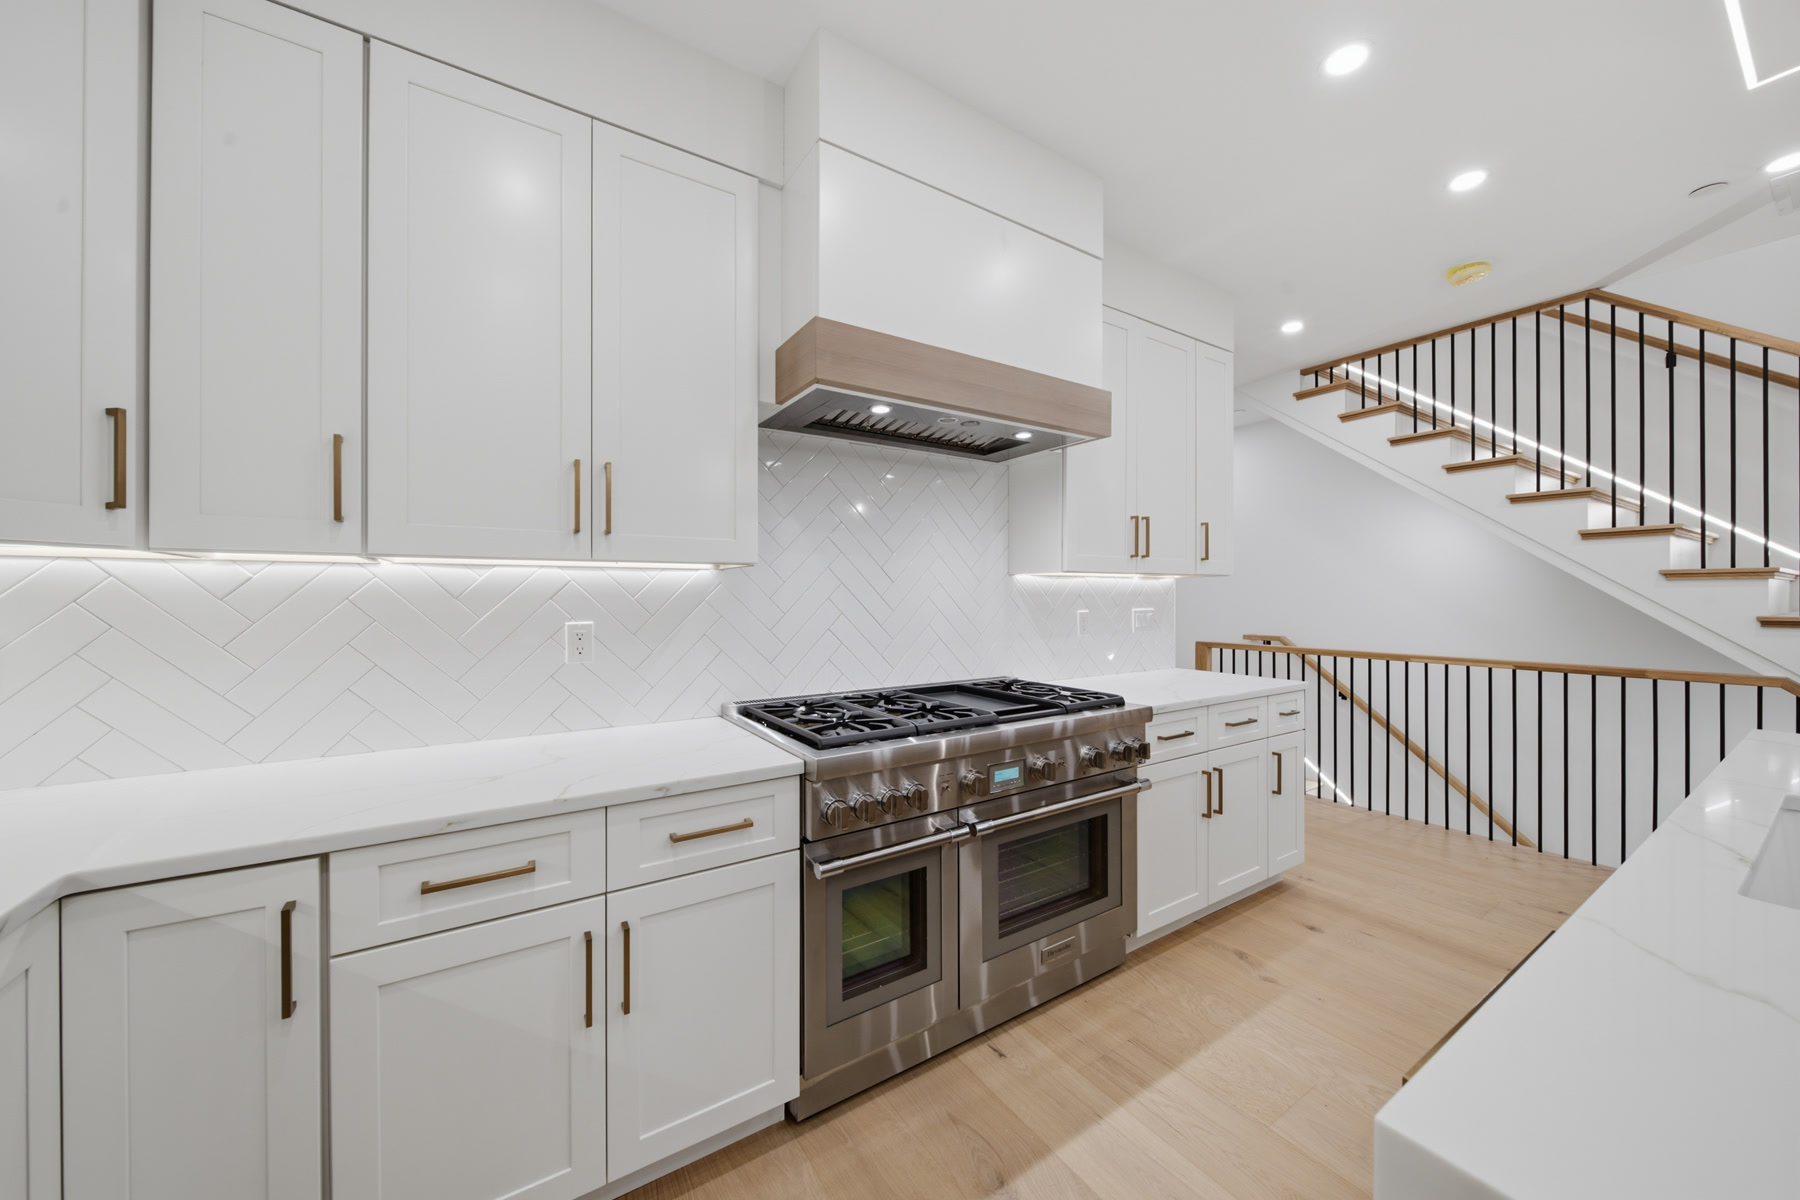
Thermador Freedom 36" built-in French-door refrigerator and Thermador Pro Harmony 48" gas range.
Heated driveway and drainage, so snow does not need to be plowed.
Primary bedrooms on the top floor and the second bedrooms on the floor below open to recessed decks with ocean views.
The residences
All four townhouses at 421 East Sixth are available. Residence 1 has 4 full + 2 half baths. Residences 2, 3, and 4 have 4 full + 1 half baths. Residences 3 and 4 have detail pages here. For Residence 1 or Residence 2, request a showing.
 Interior photograph
Active
Residence 3 brings the project’s defining width and vertical living into one carefully planned home: an electric fireplace in the living room, a Thermador kitchen, a primary suite with raised-paneling accent walls and floor-to-ceiling windows, and a built-in wet bar at the base of the stair to the roof deck. Recessed decks at the primary and second bedrooms look toward the water.
 Interior photograph
Active
Residence 4 sits at the back of the building and faces the ocean, so every living level has an ocean view. The home includes an electric fireplace in the living room, a Thermador Freedom 36" built-in French-door refrigerator and Pro Harmony 48" gas range, a primary suite with raised-paneling accent walls and floor-to-ceiling windows, and a built-in wet bar at the base of the roof-deck stair. Recessed decks at the primary and second bedrooms open to the water.
The rear residence, facing the water. Ocean views from all three living levels, the recessed bedroom decks, and the roof deck.
Project photograph
Above South Boston
Private roof decks extend the homes outdoors. Recessed decks at the primary and second bedrooms open toward the water, sky, and the layered South Boston landscape.
Plans
Preliminary; subject to change. Dimensions and areas are approximate.
All information is preliminary and subject to change without notice. Dimensions and areas are approximate. Renderings are artist interpretations and may not reflect final construction, finishes, landscaping, furnishings, views, or surrounding conditions. Availability, pricing, specifications, completion timing, and final condominium documents are subject to confirmation. Equal Housing Opportunity.
Location
Set near the top of Telegraph Hill, 421 East Sixth occupies an elevated South Boston position shaped by neighborhood streets, open sky, and water views.
421 East Sixth Street
South Boston, Massachusetts 02127
All four townhouses are available. Residences 3 and 4 are listed exclusively by KM Real Estate Group, 501 Congress Street #2117, Boston, MA 02210. For Residence 1 or Residence 2, request a showing.
Open in mapsNeighborhood
421 East Sixth sits at the edge of Telegraph Hill, with Thomas Park and the Dorchester Heights Monument about a quarter mile away on foot. The shops and restaurants of East Broadway are three blocks north. M Street Beach is under a mile away on foot, and Castle Island is about two miles along the South Boston waterfront. The Broadway Red Line station is about a mile away. From the private roof decks, the panoramic views take in the neighborhood and the harbor.
Distances are approximate walking routes from OpenStreetMap.
All four townhouses available
All four townhouses at 421 East Sixth are available. Kirsten McEleney of KM Real Estate Group is the exclusive listing agent for Residence 3 and Residence 4, and the first point of contact for plans, availability, and showings. For Residence 1 or Residence 2, request a showing.
Request a showing
All four townhouses are available. Ask KM Real Estate Group for a showing, plans, or current details, including Residence 1 and Residence 2.
All four townhouses are available. Exclusive listing agent for Residences 3 and 4: KM Real Estate Group. Kirsten McEleney
kirsten@km-regroup.com · (781) 307-8843
501 Congress Street #2117, Boston, MA 02210