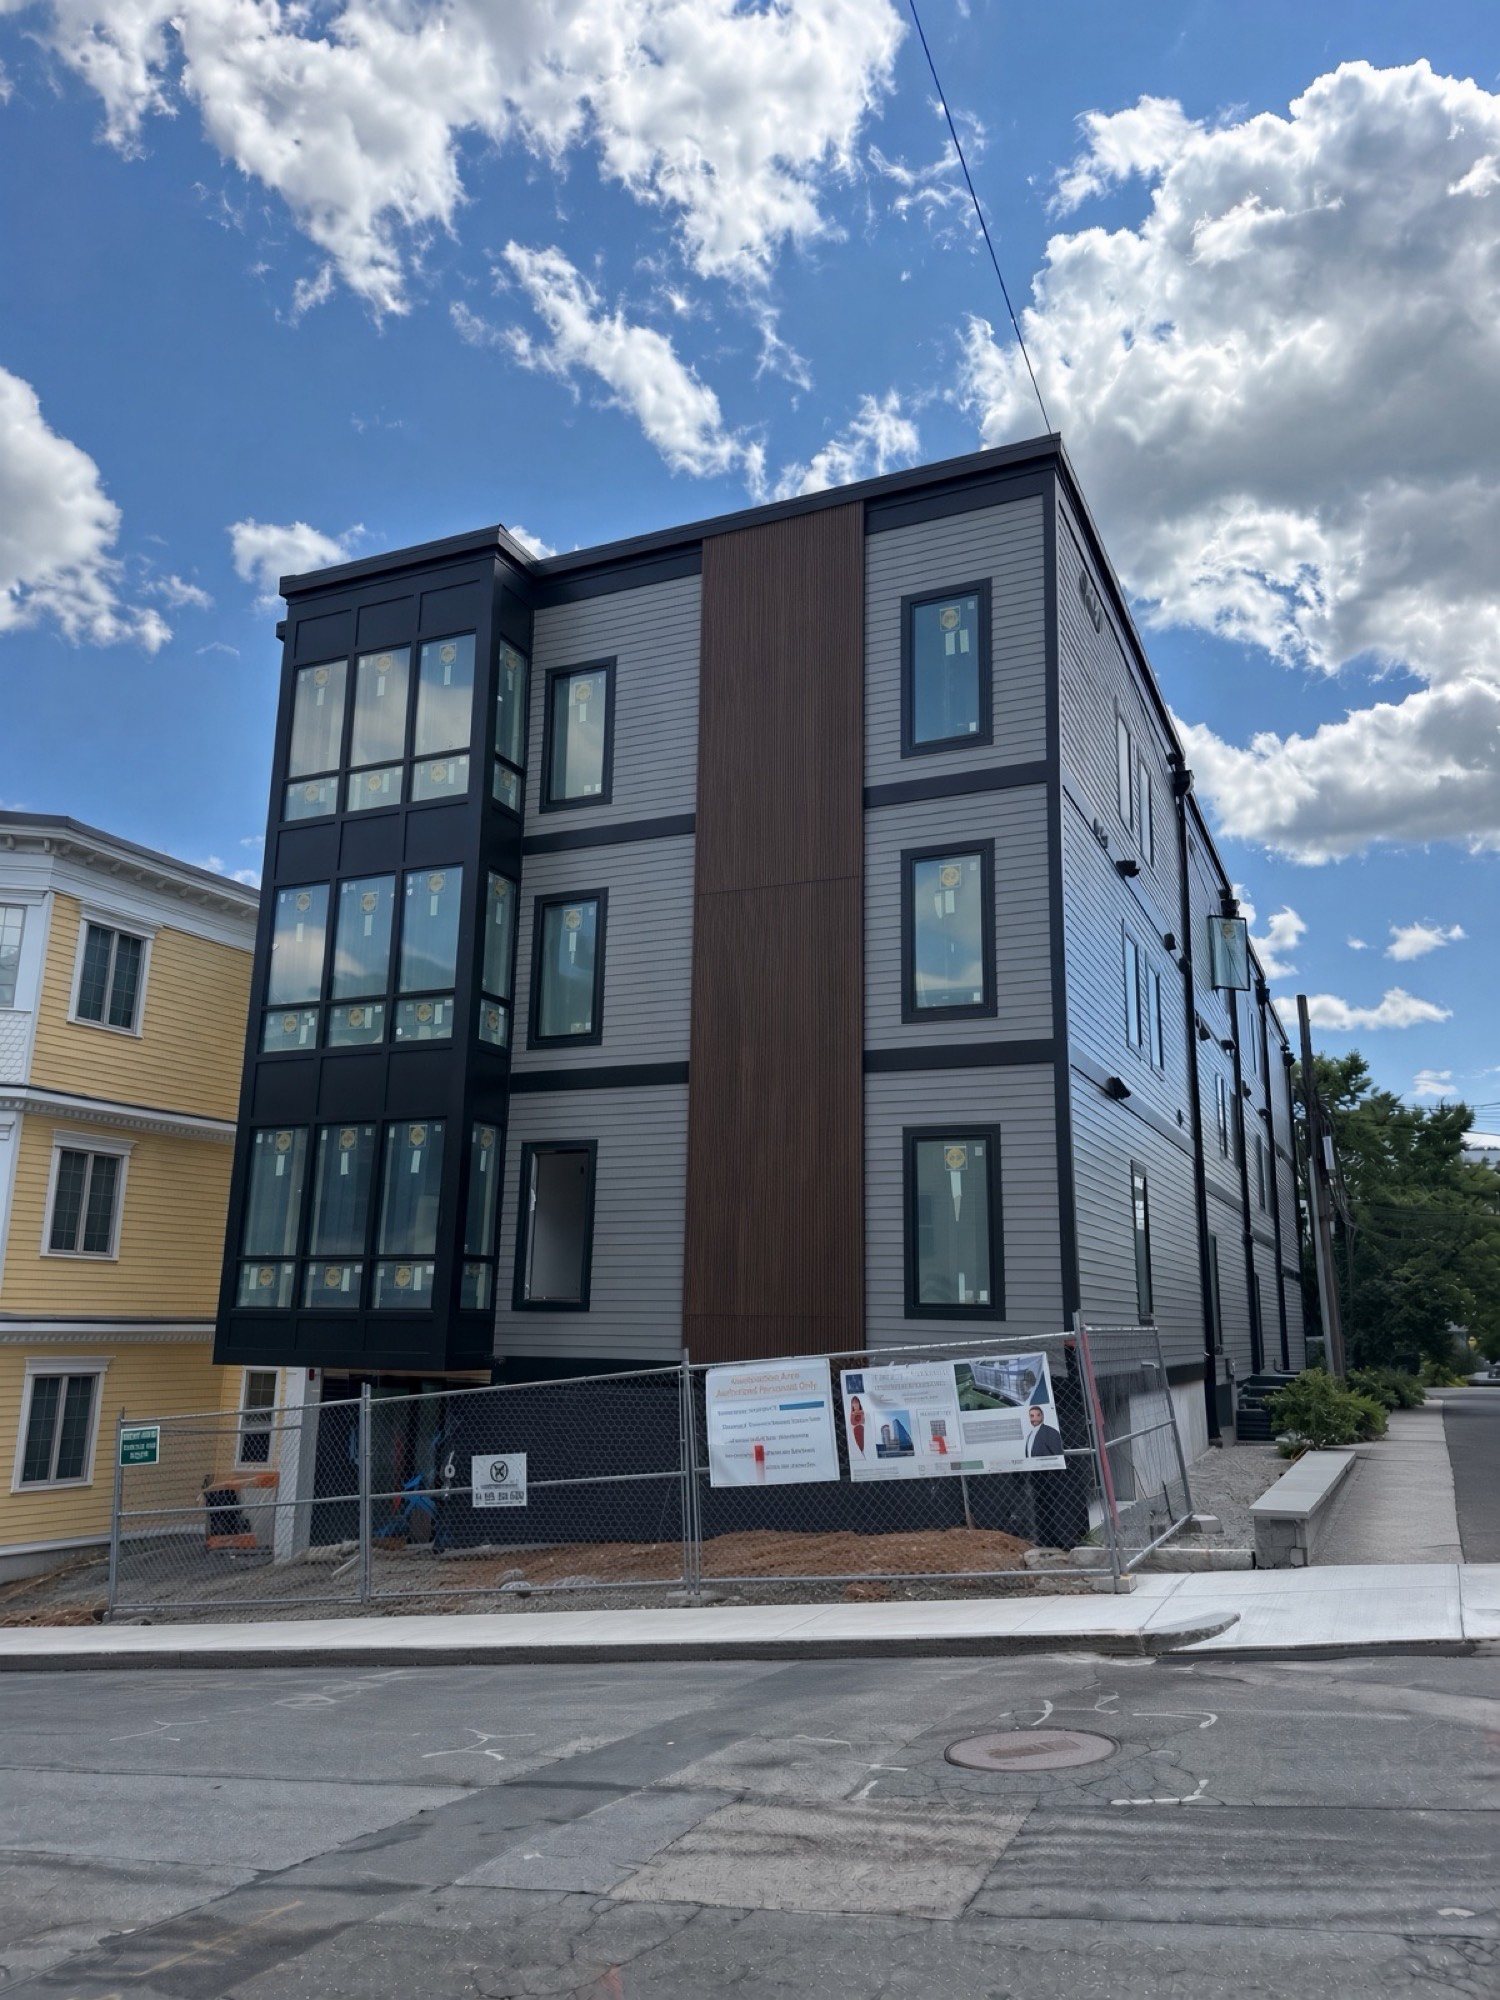
 Project photograph
Private preview
Residence 3
Residence 3 brings the project’s defining width and vertical living into one carefully planned home: an electric fireplace in the living room, a Thermador kitchen, a primary suite with raised-paneling accent walls and floor-to-ceiling windows, and a built-in wet bar at the base of the stair to the roof deck. Recessed decks at the primary and second bedrooms look toward the water.
- Approx. living area
- 2,193 SF net finished
- Bedrooms
- 4
- Bathrooms
- 4 full / 1 half
- Garage
- Side-by-side 2-car
- Fireplace
- Electric, living room
- Kitchen
- Thermador Freedom 36" refrigerator; Pro Harmony 48" gas range
- Outdoor
- Roof deck; recessed bedroom decks
- Driveway
- Heated, with drainage
- Pricing
- Pricing upon request
Residence 3 listing on KM Real Estate Group
Also listed: Residence 4
Request Residence 3 DetailsFrequently asked questions
Residence 3 at 421 East Sixth
- Where is Residence 3?
- Residence 3 is at 421 East Sixth Street, South Boston, near the top of Telegraph Hill.
- How many bedrooms and bathrooms does Residence 3 have?
- Residence 3 has 4 bedrooms and 4 full / 1 half bathrooms.
- Does Residence 3 include a garage?
- Yes. Residence 3 includes a side-by-side 2-car garage.
- What is the living area of Residence 3?
- Residence 3 has 2,193 SF net finished.
- What is the price of Residence 3?
- Pricing upon request.
- Who lists Residence 3?
- Residence 3 is listed exclusively by KM Real Estate Group. https://km-regroup.com/listings/421-e6th-unit-3
- Is another residence listed at 421 East Sixth?
- Yes. Residence 4 is also listed at 421 East Sixth Street, South Boston.
Private preview
Request the early details.
Ask KM Real Estate Group for current availability, plans, pricing, or a private preview. Detailed information is shown for Residences 3 and 4.
Exclusive listing agent for Residences 3 and 4: KM Real Estate Group. Kirsten McEleney
kirsten@km-regroup.com · (781) 307-8843
501 Congress Street, Boston, MA 02210